

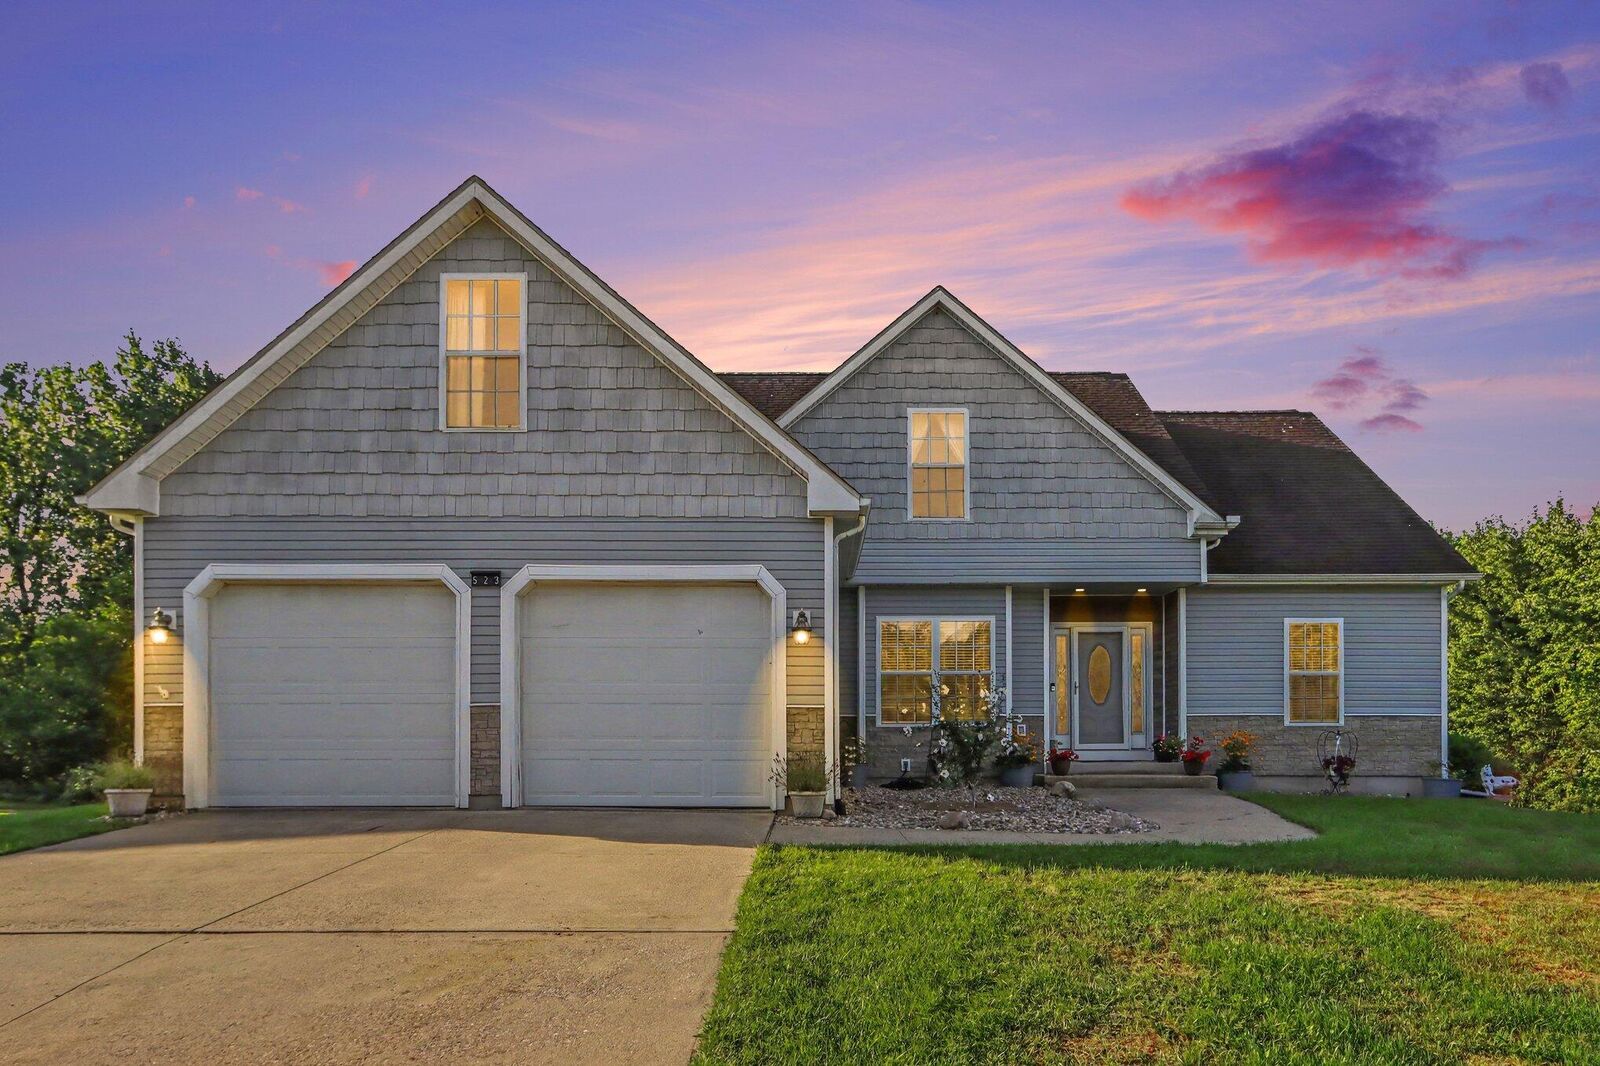
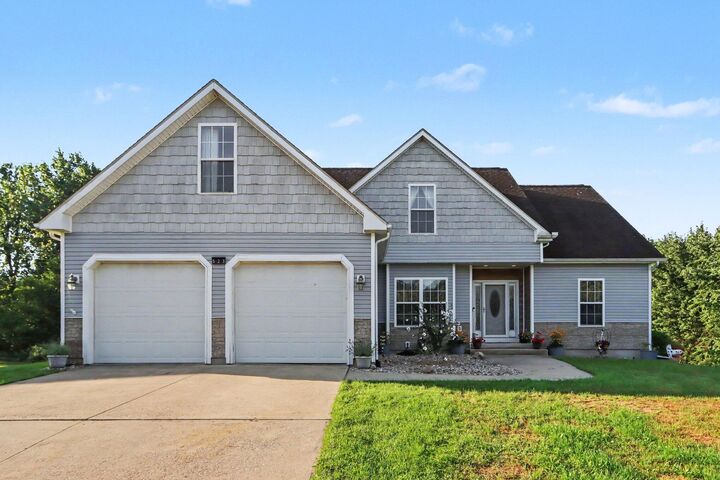
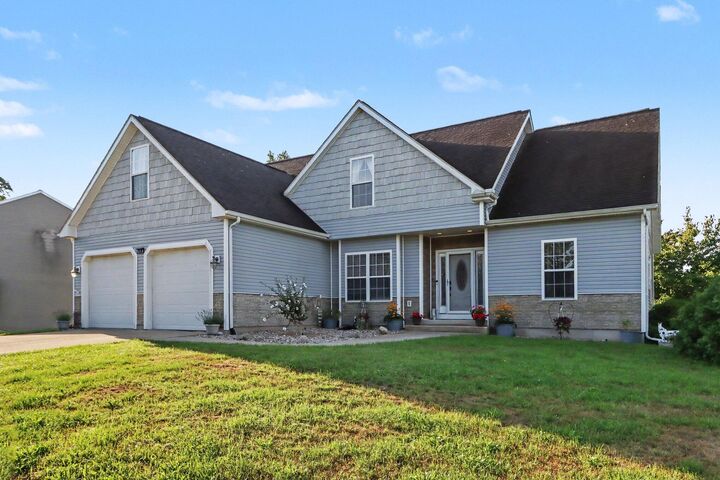
 Listing Courtesy of: MichRic / Listed By: William "Will" Howson, Coldwell Banker Realty
 523 Alecia Avenue Kalamazoo, MI 49004
Active (2 Days)
$338,999 (USD)
OPEN HOUSE TIMES
-
OPENFri, Aug 215:00 pm - 6:00 pm
-
OPENSun, Aug 233:00 pm - 4:00 pm
Description
Offering an ideal blend of space, comfort, and flexibility, this 5-bedroom, 4-bath home features a desirable main-floor primary suite and the potential for true one-level living. The spacious primary suite includes a soaking tub, dual vanities, walk-in shower, walk-in closet, and tray ceiling. A pre-existing washer and dryer hookup in the pantry area provides the option to easily return laundry to the main level. The open-concept kitchen, dining, and living areas are well suited for both everyday living and entertaining, with granite countertops, contemporary cabinetry, tiled backsplash, center island, pantry, and generous gathering space. The finished walkout lower level offers flexibility, with an ensuite bedroom, a theatre/family room, and additional space ideal for an office, guest room, or recreation area. Outdoor living is another standout feature. The recently rebuilt rear deck and balcony overlook a spacious backyard, with new stairs leading to a concrete patio and fire-pit. Creating multiple spaces to relax and entertain. Additional features include a 2-car garage, storage shed, and nearly 3,500 square feet of finished living space across the home. A versatile property with plenty of room to spread out while still offering the convenience of having everything you need on the main level.
MLS #:
26043390
26043390
Taxes
$5,710
$5,710
Lot Size
0.39 acres
0.39 acres
Type
Single-Family Home
Single-Family Home
Year Built
2002
2002
County
Kalamazoo County
Kalamazoo County
Listed By
William "Will" Howson, Coldwell Banker Realty
Source
MichRic
Last checked Aug 21 2026 at 4:17 AM GMT+0000
MichRic
Last checked Aug 21 2026 at 4:17 AM GMT+0000
Bathroom Details
- Full Bathrooms: 4
Interior Features
- Range
- Dishwasher
- Microwave
- Refrigerator
- Oven
- Freezer
- Garage Door Opener
- Guest Quarters
- Washer
- Disposal
- Dryer
- Eat-In Kitchen
- Pantry
- Cooktop
- Water Softener Owned Ceiling Fan(s)
- Center Island
Lot Information
- Level
Property Features
- Fireplace: Family Room
- Fireplace: Living Room
Heating and Cooling
- Forced Air
- Central Air
Basement Information
- Daylight
- Walk-Out Access
Flooring
- Carpet
- Engineered Hardwood
Exterior Features
- Vinyl Siding
Utility Information
- Sewer: Public
Garage
- Garage
Parking
- Garage Faces Front
Stories
- 3.00000000
Living Area
- 3,145 sqft
Location
Disclaimer: Copyright 2026 Michigan Regional Information Center (MichRIC). All rights reserved. This information is deemed reliable, but not guaranteed. The information being provided is for consumers’ personal, non-commercial use and may not be used for any purpose other than to identify prospective properties consumers may be interested in purchasing. Data last updated 8/20/26 21:17
