

Listing Courtesy of:  Midwest Real Estate Data as distributed by MLS GRID / Listed By: Brittnea Tait, Coldwell Banker Realty
 Midwest Real Estate Data as distributed by MLS GRID / Listed By: Brittnea Tait, Coldwell Banker Realty
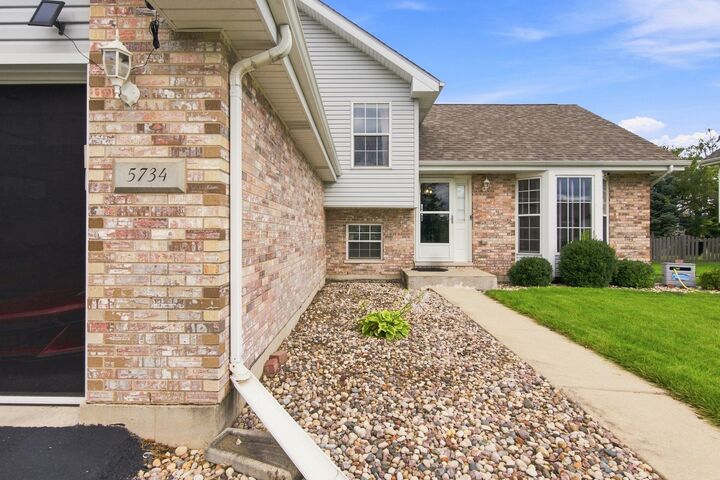
 5734 W Roosevelt Street Monee, IL 60449
Active (2 Days)
$330,000 (USD)
OPEN HOUSE TIMES
-
OPENSat, Aug 221:30 pm - 3:00 pm
Description
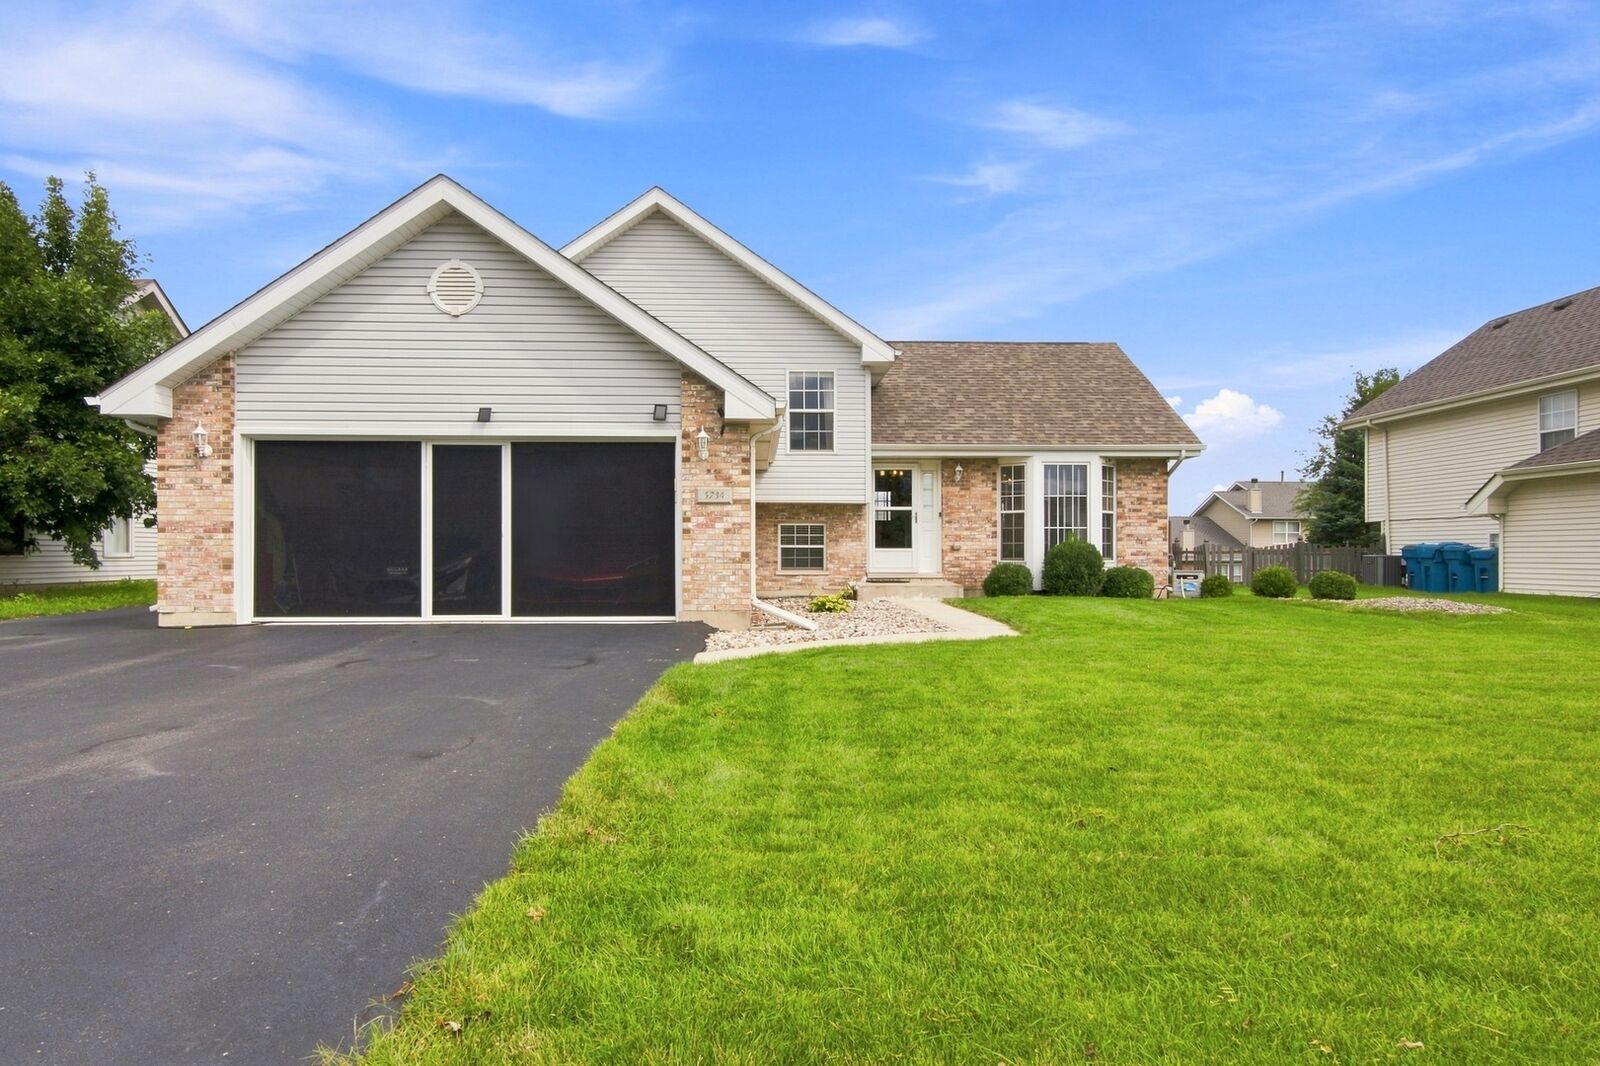
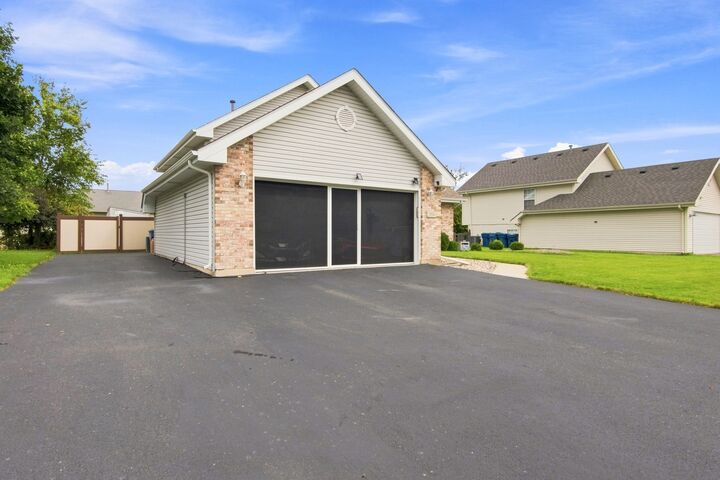
Prepare to be blown away by this meticulously upgraded, turn-key home designed for the ultimate lifestyle! Upon stepping inside, you'll immediately notice the soaring vaulted ceilings, gleaming hardwood floors, and bright bay windows flooding the space with natural light. The chef's kitchen shines with newer cabinetry, granite countertops, crown molding, and premium appliances (all under 3 years old), flowing seamlessly into the dining area with direct deck access. Host in style on the brand-new deck covered by a heavy-duty hardtop pergola with privacy drapery, overlooking a massive lawn enclosed by a new full privacy fence (both under 2 years old!). Prefer indoor fun? Check out the fully finished garage featuring sleek epoxy flooring, a traditional overhead door, PLUS a built-in retractable screen enclosure to create an insect-free indoor/outdoor lounge. If that's not enough, head down to your private lower-level entertainment wing boasting a massive theater screen setup, surround-sound capabilities, and space for arcade gaming or epic watch parties. Upstairs features three generously sized bedrooms, including an expansive primary retreat with an en-suite granite double vanity and custom tile work, alongside an updated guest bath with a marble vanity and matte black fixtures. Complete with a whole-home water softening system (under 3 years old), a newer high-efficiency A/C (under 6 years old), and an oversized driveway with an extended side pad for up to 7 cars, this home truly has it all. Schedule your private tour today!
MLS #:
12736733
12736733
Taxes
$9,033(2024)
$9,033(2024)
Lot Size
8,712 SQFT
8,712 SQFT
Type
Single-Family Home
Single-Family Home
Year Built
1997
1997
School District
201
201
County
Will County
Will County
Community
Highlands
Highlands
Listed By
Brittnea Tait, Coldwell Banker Realty
Source
Midwest Real Estate Data
Last checked Aug 21 2026 at 1:13 AM GMT+0000
Midwest Real Estate Data
Last checked Aug 21 2026 at 1:13 AM GMT+0000
Bathroom Details
- Full Bathrooms: 2
Interior Features
- Laundry: In Unit
- Laundry: Gas Dryer Hookup
- Appliance: Range
- Appliance: Refrigerator
- Appliance: Washer
- Appliance: Dryer
- Laundry: Sink
- Appliance: Dishwasher
- Appliance: Microwave
- Appliance: Stainless Steel Appliance(s)
- Sump Pump
- Ceiling Fan(s)
- Water-Softener Owned
- Security System
- Radon Mitigation System
- Cathedral Ceiling(s)
Subdivision
- Highlands
Property Features
- Foundation: Concrete Perimeter
Heating and Cooling
- Forced Air
- Natural Gas
- Central Air
Basement Information
- Finished
- Partial
Exterior Features
- Roof: Asphalt
Utility Information
- Utilities: Water Source: Public
- Sewer: Public Sewer
Parking
- Driveway
- Oversized
- Additional Parking
- Garage Door Opener
- Garage Owned
- Attached
- Garage
- Owned
- Asphalt
- Yes
Living Area
- 2,000 sqft
Location
Disclaimer: Square footage is based on information available to agent, including County records. Information has not been verified by agent and should be verified by buyer.
Based on information submitted to the MLS GRID as of 8/21/2026 01:13. All data is obtained from various sources and may not have been verified by broker or MLS GRID. Supplied Open House Information is subject to change without notice. All information should be independently reviewed and verified for accuracy. Properties may or may not be listed by the office/agent presenting the information.
