

Listing Courtesy of:  Midwest Real Estate Data as distributed by MLS GRID / Listed By: Frank Sevcik, Coldwell Banker Realty
 Midwest Real Estate Data as distributed by MLS GRID / Listed By: Frank Sevcik, Coldwell Banker Realty
 1087 Rose Avenue Des Plaines, IL 60016
Active (2 Days)
$324,900 (USD)
OPEN HOUSE TIMES
-
OPENSat, Aug 2210:00 am - 1:00 pm

Description
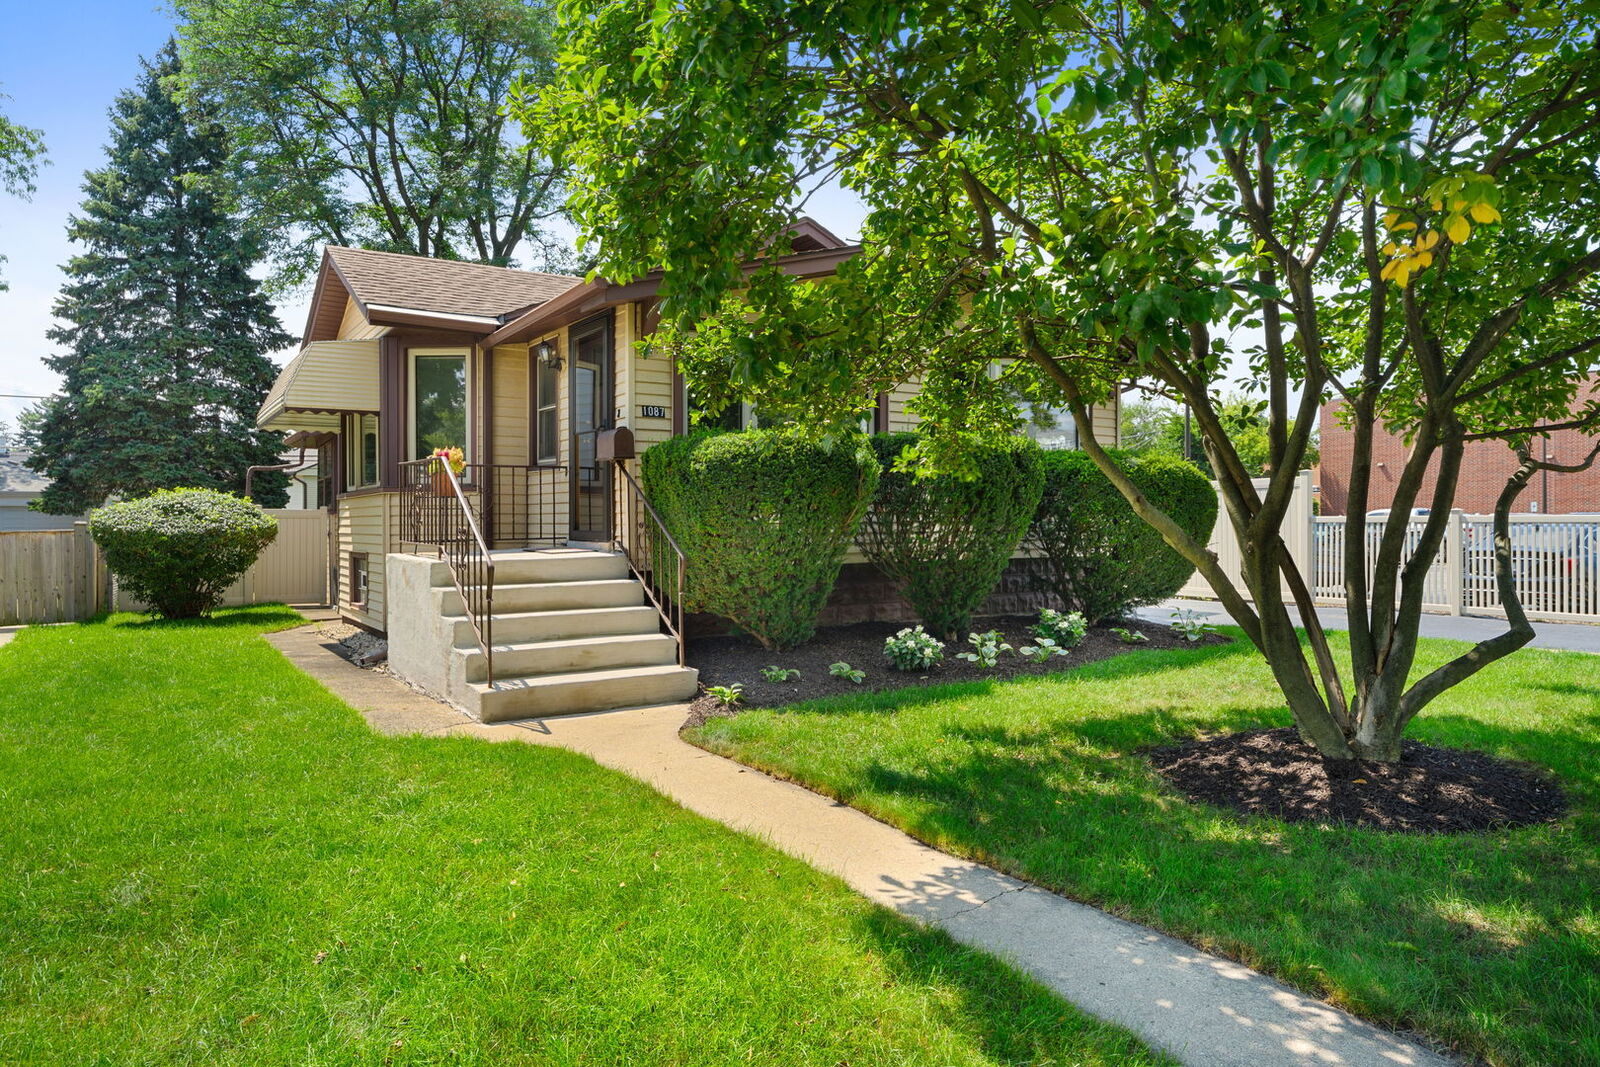
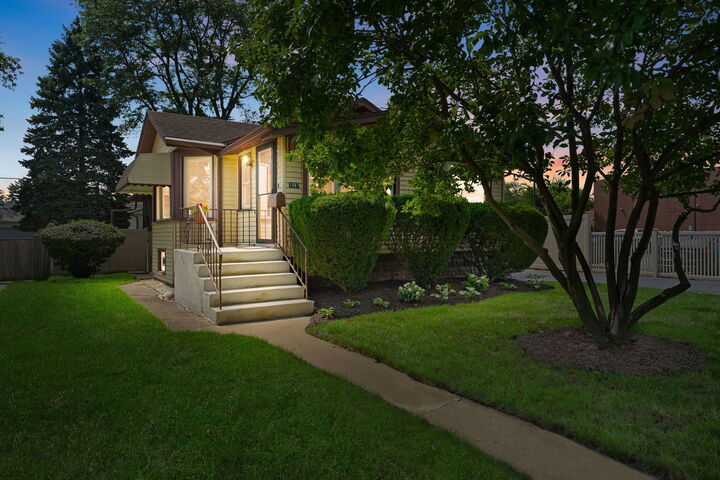
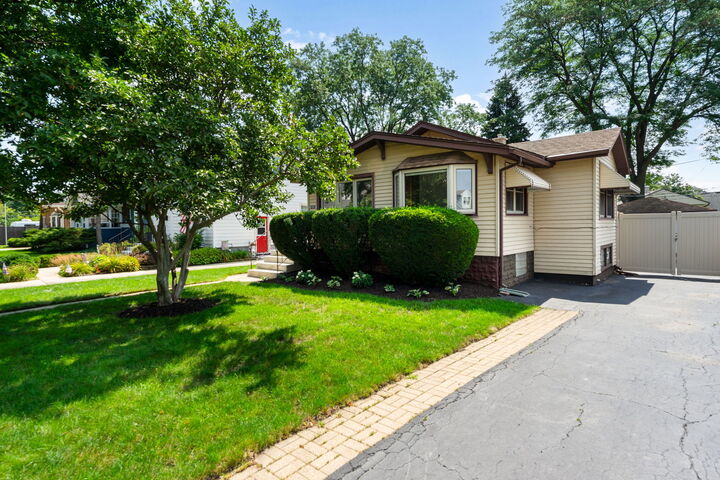
This thoughtfully designed home offers approximately 1,400 square feet of living space, providing ample room for comfortable living. The primary bedroom offers a peaceful retreat, providing a serene space for rest and relaxation. The secondary bedroom is a versatile space that could accommodate a home office, nursery, or guest room, allowing residents to tailor the home to their unique preferences. The single bathroom allows access to the primary bedroom ensuring a functional and practical living experience. The open floor plan creates a seamless flow between the living room and dining room areas, fostering a sense of connection and community within the home. The property's exterior boasts a well-maintained appearance, complementing the surrounding neighborhood. Lovely deck and patio areas off the rear of the home overlooking a huge fenced yard. The home's location provides convenient access to essential amenities, enabling residents to easily navigate their daily routines. Full finished basement awaiting your decorating ideas!
MLS #:
12732640
12732640
Taxes
$4,581(2024)
$4,581(2024)
Type
Single-Family Home
Single-Family Home
Year Built
1927
1927
Style
Bungalow
Bungalow
School District
207,62
207,62
County
Cook County
Cook County
Listed By
Frank Sevcik, Coldwell Banker Realty
Source
Midwest Real Estate Data
Last checked Aug 21 2026 at 7:25 AM GMT+0000
Midwest Real Estate Data
Last checked Aug 21 2026 at 7:25 AM GMT+0000
Bathroom Details
- Full Bathroom: 1
Interior Features
- Laundry: In Unit
- Appliance: Range
- Appliance: Refrigerator
- Appliance: Washer
- Appliance: Dryer
- Appliance: Microwave
Lot Information
- Landscaped
Heating and Cooling
- Natural Gas
- Central Air
Basement Information
- Finished
- Full
- Walk-Out Access
- Exterior Entry
Homeowners Association Information
- Dues: $0/Not Applicable
Exterior Features
- Roof: Asphalt
Utility Information
- Utilities: Water Source: Lake Michigan
- Sewer: Public Sewer
School Information
- Elementary School: Forest Elementary School
- Middle School: Algonquin Middle School
- High School: Maine West High School
Parking
- Garage Owned
- Garage
- Detached
- Asphalt
- Yes
Living Area
- 1,400 sqft
Location
Disclaimer: Square footage is based on information available to agent, including County records. Information has not been verified by agent and should be verified by buyer.
Based on information submitted to the MLS GRID as of 8/21/2026 07:25. All data is obtained from various sources and may not have been verified by broker or MLS GRID. Supplied Open House Information is subject to change without notice. All information should be independently reviewed and verified for accuracy. Properties may or may not be listed by the office/agent presenting the information.
